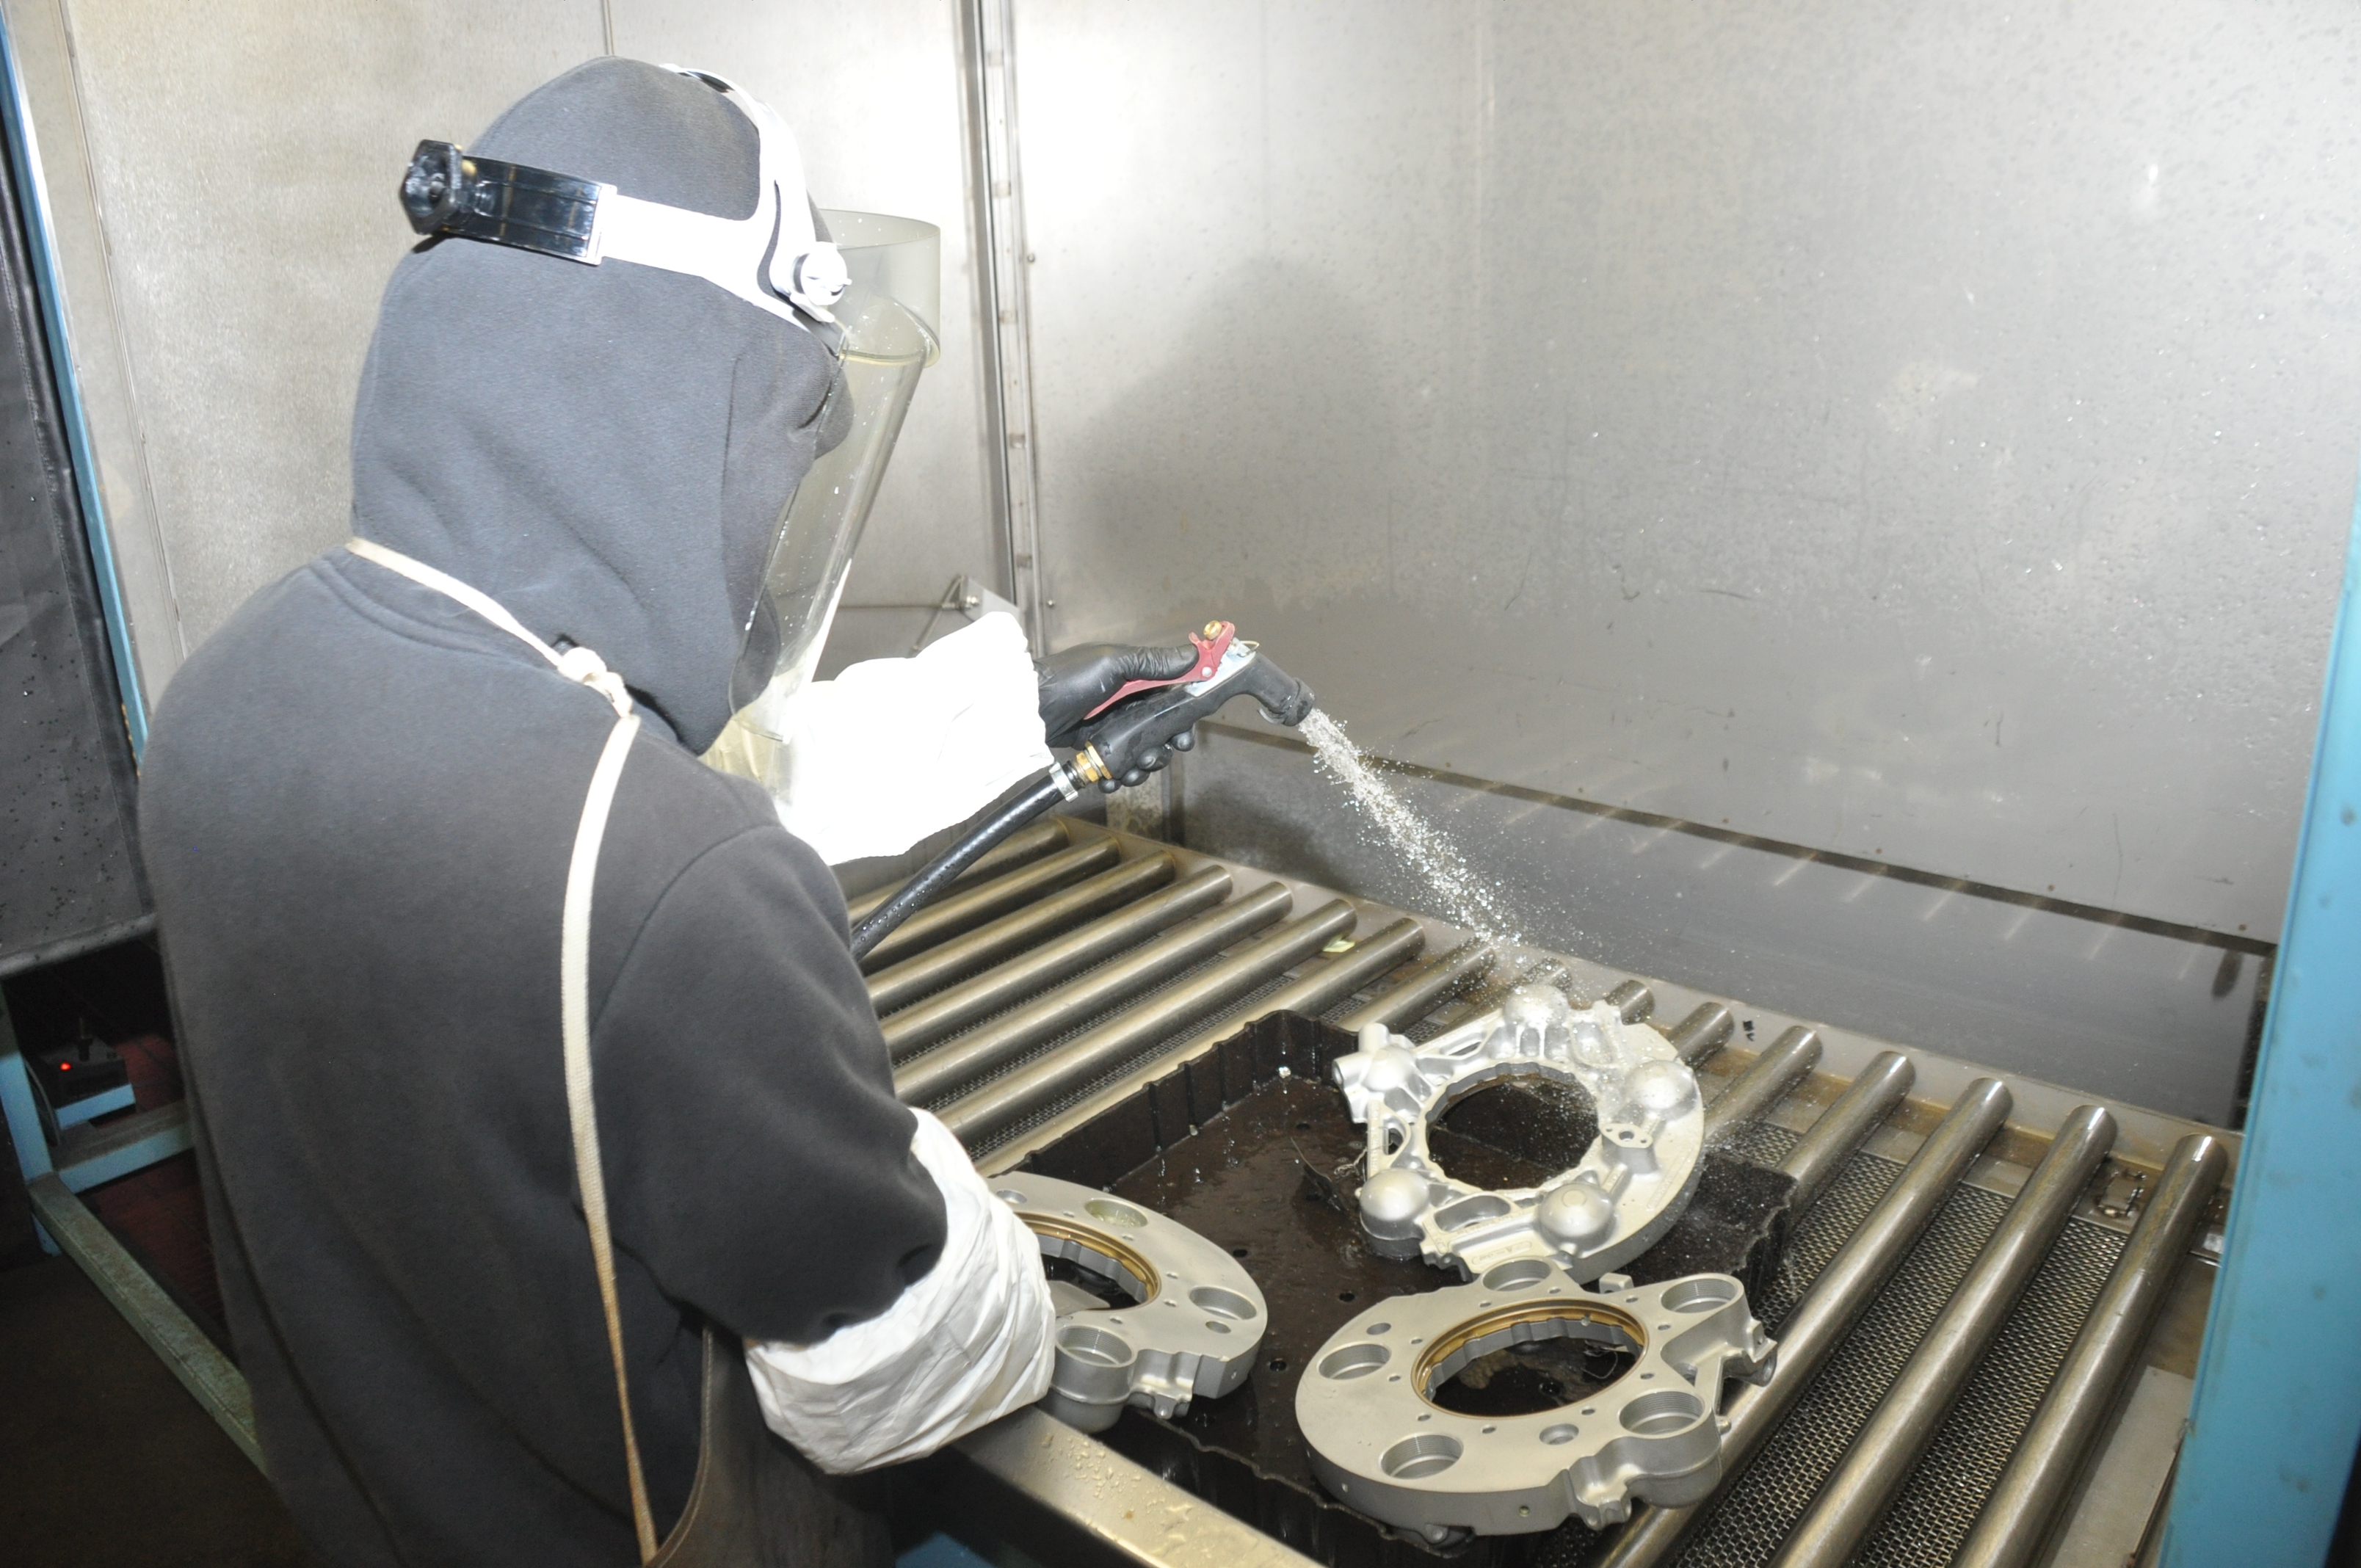
NDI apprentice Richard Ordonez adds the final rinse to the brake housing component of an F/A-18 Hornet in the NDI facility in Building 472. (U.S. Navy photo)
FRCSW NDI Program Searches for the Unseen
NAVAL AIR STATION NORTH ISLAND, Calif. - Damage to an aircraft is not always obvious to the naked eye: Miniscule cracks, warping, and separation within laminates and parts are all potential safety hazards to any airplane.
To hunt down unseen damage and prevent part failure, 12 artisans of the non-destructive inspection (NDI) components/wet processes program in Building 472 aboard Fleet Readiness Center Southwest (FRCSW) employ an eclectic array of tooling and technology designed to pinpoint defects without harming the aircraft or its parts.
NDI inspections can be used to investigate the cause of defects found during routine maintenance or visual inspections, or on components that have failed during use or because of age.
NDI component/wet processes supervisor Robert Bersamira said that inspections occur throughout FRCSW facilities and are applicable to all airframes serviced by the command: H-53 helicopter NDI inspections are performed in Building 378; H-60 helicopters in Building 325; F/A-18 Hornet fighters in Building 94; and inspections for E-2C/C-2A aircraft and North Island squadrons in Building 460, as well as Fleet Logistics Support Squadron (VRC) 30 and in-service repairs (ISR).
NDI inspectors create reports, make drawings, and take photographs to clarify what they have found. That information is passed to the customer’s liaison in the airframe line. In turn, engineering is contacted to determine the course of repair. Afterward, applicable NDI methods are applied again to ensure the repair was successful.
Assigned under the Materials Engineering Division, the NDI program uses five primary methods to inspect aircraft components: magnetic particle inspections, fluorescent dye penetrant, eddy current, ultrasonic testing, and radiology, or x-rays.
NDI artisans are required to hold depot-level, or Level II, certifications in each method, Bersamira noted.
Inspection methods and repairs are determined by the composition of the material being examined.
To locate damage near the surface or subsurface of components, a magnetic particle inspection is performed. In this process, components made of ferromagnetic material (like iron) are magnetized and bathed with small ferromagnetic particles coated in a fluorescent dye.
The magnetic field draws the particles into a crack or void. And when exposed to a black light (ultraviolet), any flaws appear bright green.
For non-ferromagnetic materials, like aluminum, the fluorescent dye penetrant method is used: A dyed, penetrating fluorescent oil is applied to the part. When the oil is removed and a developer or blotting agent is applied, cracks or other anomalies that were filled with the oil can be seen under the black light.
Applicable to both ferro and non-ferromagnetic materials is the eddy current inspection:
A probe induces electrical eddy (swirling) currents into the material. A magnetic field is produced by a coil of wire in the probe. When the probe is connected to a conductor of electricity, like aluminum, that magnetic field creates the eddy currents that decrease in intensity as depth in the material increases. Any distorting to the currents is caused by a defect and is displayed on an LCD monitor.
Eddy current inspections are typically used to look for cracks on surfaces and other areas where the probe can make contact. It is also applied to areas where drilling had been done, like the inside and circumference of rivet and fastener holes.
Though they may be applied to smaller areas and components, NDI ultrasonic and x-ray inspections are more often used to detect internal damage to larger areas of aircraft like wings, doors, and helicopter blades.
Ultrasonic inspections target components where access is limited to one side and the suspect area is inaccessible. Sound is transmitted into the component at varying degrees, and suction cup like equipment is used for slightly curved surfaces to ensure contact of the equipment’s ultrasonic transducer.
FRCSW’s mobile ultrasonic system (MAUS) bounces sound waves through the material it tests via ultrasonic transducers. The sound waves are converted by the system’s computer to reflect anomalies and display them on a computer monitor.
MAUS may be used on any flat surface, and a hand-held scanner is used on contoured surfaces. The system is comprised of three major pieces including a computer, scanner, control box and about 15 minor components. Data is loaded and saved on the computer and the results passed to the customer and engineering lab who determines the next action.
FRCSW NDI artisans at the Test Line and Building 250 use portable Lorad LPX-160 x-ray machines for assessing thin-skinned composites and aluminum structures like F/A-18 Hornet vertical wings, flaps, rudders and horizontal stabilizers.
Like the MAUS, the Lorad x-ray is connected to a computer with self-diagnostic and data retrieval ability; and inspection results are forwarded to customers and the respective airframe engineering department.
A GE x-ray fixed unit for in-house work is used on components of thicker steels like F/A-18 aileron actuators (used in flight controls), which have a stainless steel rod inside.
The real time x-ray system in Building 250 is used to detect corrosion and fluids inside of aircraft components with inside cores. In the F/A-18 airframe, for example, the honeycomb structures of the aircraft’s wings are targeted. In the E-2C and C-2A airframes, the system is used on doors, rudders, and flaps.
For solid materials like aluminum blocks and composites, an ultrasonic c-scan system is used to search for internal damage. The apparatus shoots a stream of water to create sound which generates an ultrasonic wave to penetrate the part being examined. Data is then sent to the unit’s receiver where it is stored and processed.
If the c-scan indicates a problem with the component being tested, then a portable a-scan (a one dimensional display of sound waves) is used to find the defect or define the problem, like a de-lamination of a composite skin.
“We also test manufacturing parts for stress management and do a roll scan which is to check the hardness of metals,” Bersamira said. “Metals can become flexible as they become fatigued from takeoffs and landings. And sometimes the exhaust from an aircraft gets so hot that it weakens the stress of aluminum parts, which need replacement after doing stress measurements.”
A 2012 Capital Improvement Project renovated the 5,000 square-foot NDI area in Building 472 including the program’s dipping tanks that are used to test the temper of metals.
The tank has four compartments: One contains acid, one has a neutralizer, and the other two have water.
Parts being inspected are dipped in hot water which opens the ‘pores’ in the metal, then they are dipped it in the acid and neutralizer. The procedure will indicate if there is a burn from excessive heat from when machinists grind or machine a part, over tempering the metal.
Bersamira said the Building 472 NDI programs handle more than 800 components monthly.
“We also support the Voyage Repair Team; specifically inspecting the arresting gear and cables on the carriers. And we go TDY all over the world supporting various carriers inspecting their aircraft,” he said. “Our NDI inspectors are a dedicated team who take great pride in supporting the FRC. Our motto, ‘one team, one fight’ drives us forward every day.”