Cal Lab: Measuring up to the highest standards
By Mike Barton
Public Affairs Specialist
How hot are engine exhaust gases? How short is a microwave? How do you measure success?
If anyone at Naval Air Depot Cherry Point could tell you, it would probably be the artisans who make up NADEP Industrial Calibration Laboratory – the “Cal Lab” to most here. The primary function of the more than 60 people who work in the Cal Lab is not to measure the work done here; it is to measure the measurement tools that depot artisans and other fleet personnel use.
In simple terms, every quantitative measurement made by artisans here in the production and repair of aircraft and components – probably thousands of measurements each day – must meet the highest national standards. To the artisan, it simply means a small, dated sticker on his measuring tool. That sticker is the first link in a long chain of documentation that reaches, in most cases, all the way back to the National Institute of Standards and Technology, which has the final say in the calibration of all measurement devices in the country. It is the Cal Lab that ensures there are no missing links between the artisan and the NIST.
All devices that are used to measure anything in the production process here must be calibrated for accuracy on a scheduled basis. That includes everything from tape measures to micrometers to air pressure gauges to voltmeters and oscilloscopes. There are very few artisans here who don’t measure something in the process of doing their jobs. At the heart of all work here is the need for accuracy in the processes – in calibration terms, that means accountability – or more precisely, traceability. Much like the chain of evidence that must be kept in police work, a chain of calibration must be kept here to ensure that all measurements meet the highest standards. For example, Anthony Haddock, a machinist in the Computer Numerical Control machine shop, turns in his micrometer to the tool room. The tool room, when scheduled, forwards the tool to the Cal Lab, who calibrates it using equipment that has been certified accurate by a higher organization, who often must be certified by an even higher organization. Eventually, this will lead to certification by NIST itself, or by the manufacturer (who can trace its standards back to NIST). As a result, every single measurement made here is traceable back to the nation’s highest standards of measurement.
Recent reorganization of the Cal Lab reduced five shops down to two, a move that consolidated artisan talent to reduce turnaround time and reduce the duplication of effort. At the top of the pyramid is Mike Moore, the Calibration Lab manager. “If our calibration program is not precise, the end result is producing questionable products,” says Moore, who believes his people understand their contribution to the depot’s mission of providing cost-wise readiness. “I can unequivocally state that the calibration program prepares the depot to produce quality products.”
That’s a pretty tall statement. How tall? Well you could start by asking Bill Rodney, the supervisor for the Cal Lab’s Physical Measurement Center. His shop is responsible for the calibration of physical standards – length, width, height, diameter, etc. – geometric elements and their relationships. Don’t take one of Rodney’s artisans fishing or golfing with you; their measurements are exact to a millionth of an inch! Some of their instruments are so precise that they must be used in labs maintained at a standard temperature and humidity level to ensure accuracy of measurement. (Although the lab guarantees a temperature variation of less than one-half degree, in most cases it is held within one-tenth of a degree.)
A large part of this complex organization is the Industrial Instrumentation and Electronics Calibration Shop, under the supervision of Gordon Laughton Jr. These days, with more and more measuring devices falling into the electronic category, the bulk of the artisans who work in the Cal Lab are assigned to this shop. Just like their “linear” counterparts in the Physical Measurement Center, they provide worldwide calibration and technical services for the fleet, the NADEP and other government activities.
A third team of artisans in the Cal Lab prepares calibration procedures and provides direct technical assistance when there are problems with calibration equipment. At the top of that team is Bruce Hardy, an electronics technician who has worked in calibration for 33 years. “Our engineering instructions are like a cookbook,” says Hardy. These “cookbooks” explain step-by-step instructions from A to Z, including digital photos of the equipment. If there is a question about how something must be calibrated, these are the folks to see.
At the heart of the lab’s operation are Beth Baker and Sue Harry. Although neither is actually a member of the Cal Lab, they both play important roles in the lab’s success. Baker, a planner and estimator with Industrial Business Operations, provides the liaison between fleet customers and the Cal Lab. Harry, a computer assistant with Industrial Production Support, has also been described as a “calibration program manager.” It is Harry who coordinates work by scheduling lab work orders with MEASURE – the Metrology Automated System for Uniform Recall and Reporting. This is the system used to schedule calibration services done by the lab, as well as maintain traceability.
How do you measure success? According to Moore, “You can calibrate your level of success on how well you satisfy your customers – providing quality products and services your customers need, when they need them, at a price they are willing to pay.”
Based on that requirement, the lab is very successful. The extremely high readiness rate on the nearly 21,000 items calibrated by the lab, as well as the lab’s “impressive” one percent overdue rate were both noted during the most recent AMMT inspection. The inspection evaluator reported that the Cal Lab operations “are superbly managed and are technically superior, resulting in a quality product delivered to the customer.” At the end of the report, he “calibrates” the lab’s performance by describing it as being at the benchmark level – a performance against which other such programs should be measured.
-30-
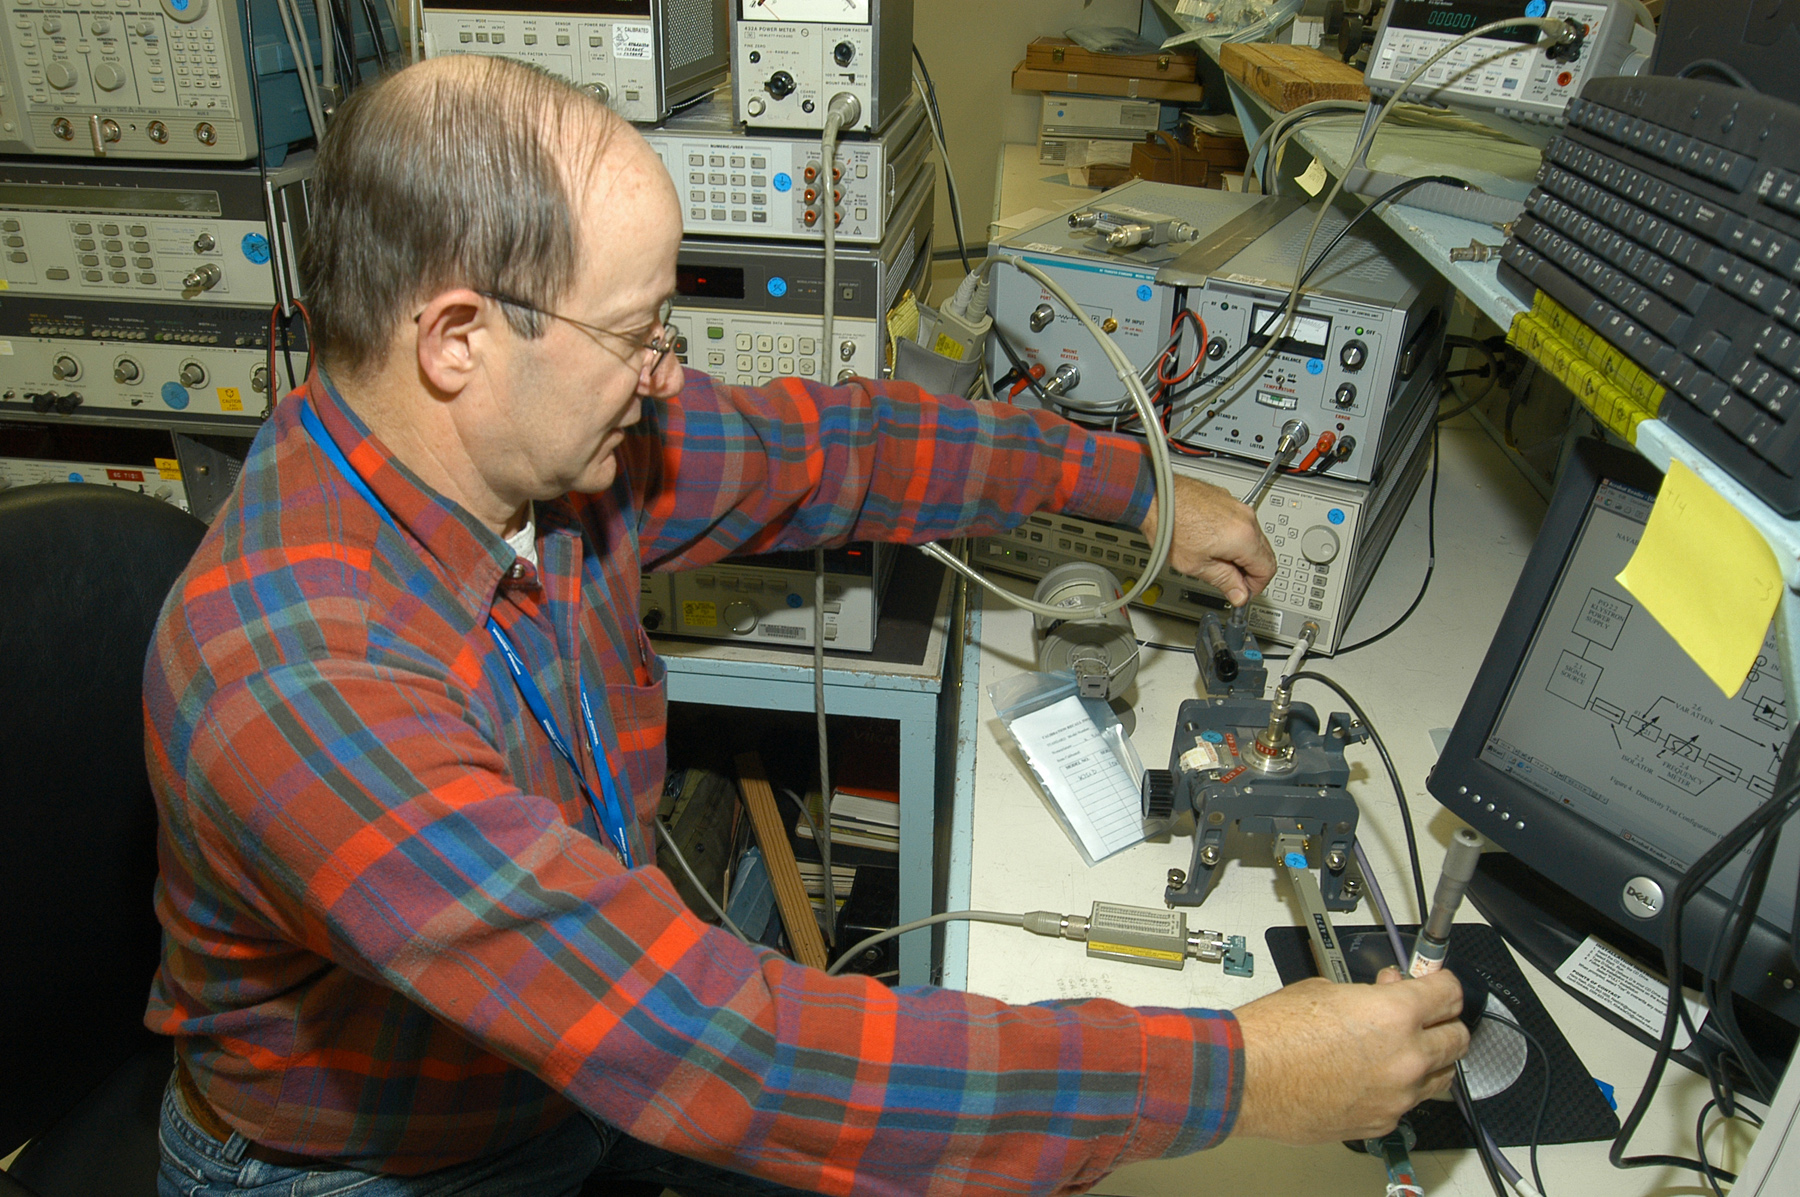
Cutline 1: Chuck Hoover, an electronics measurement equipment mechanic, measures the voltage standing wave ratio on an RF directional coupler used here at the depot. Artisans from his shop may find themselves calibrating equipment that measures amps, volts, microwaves, resistance ... you name it. (Photo by Mike Barton)
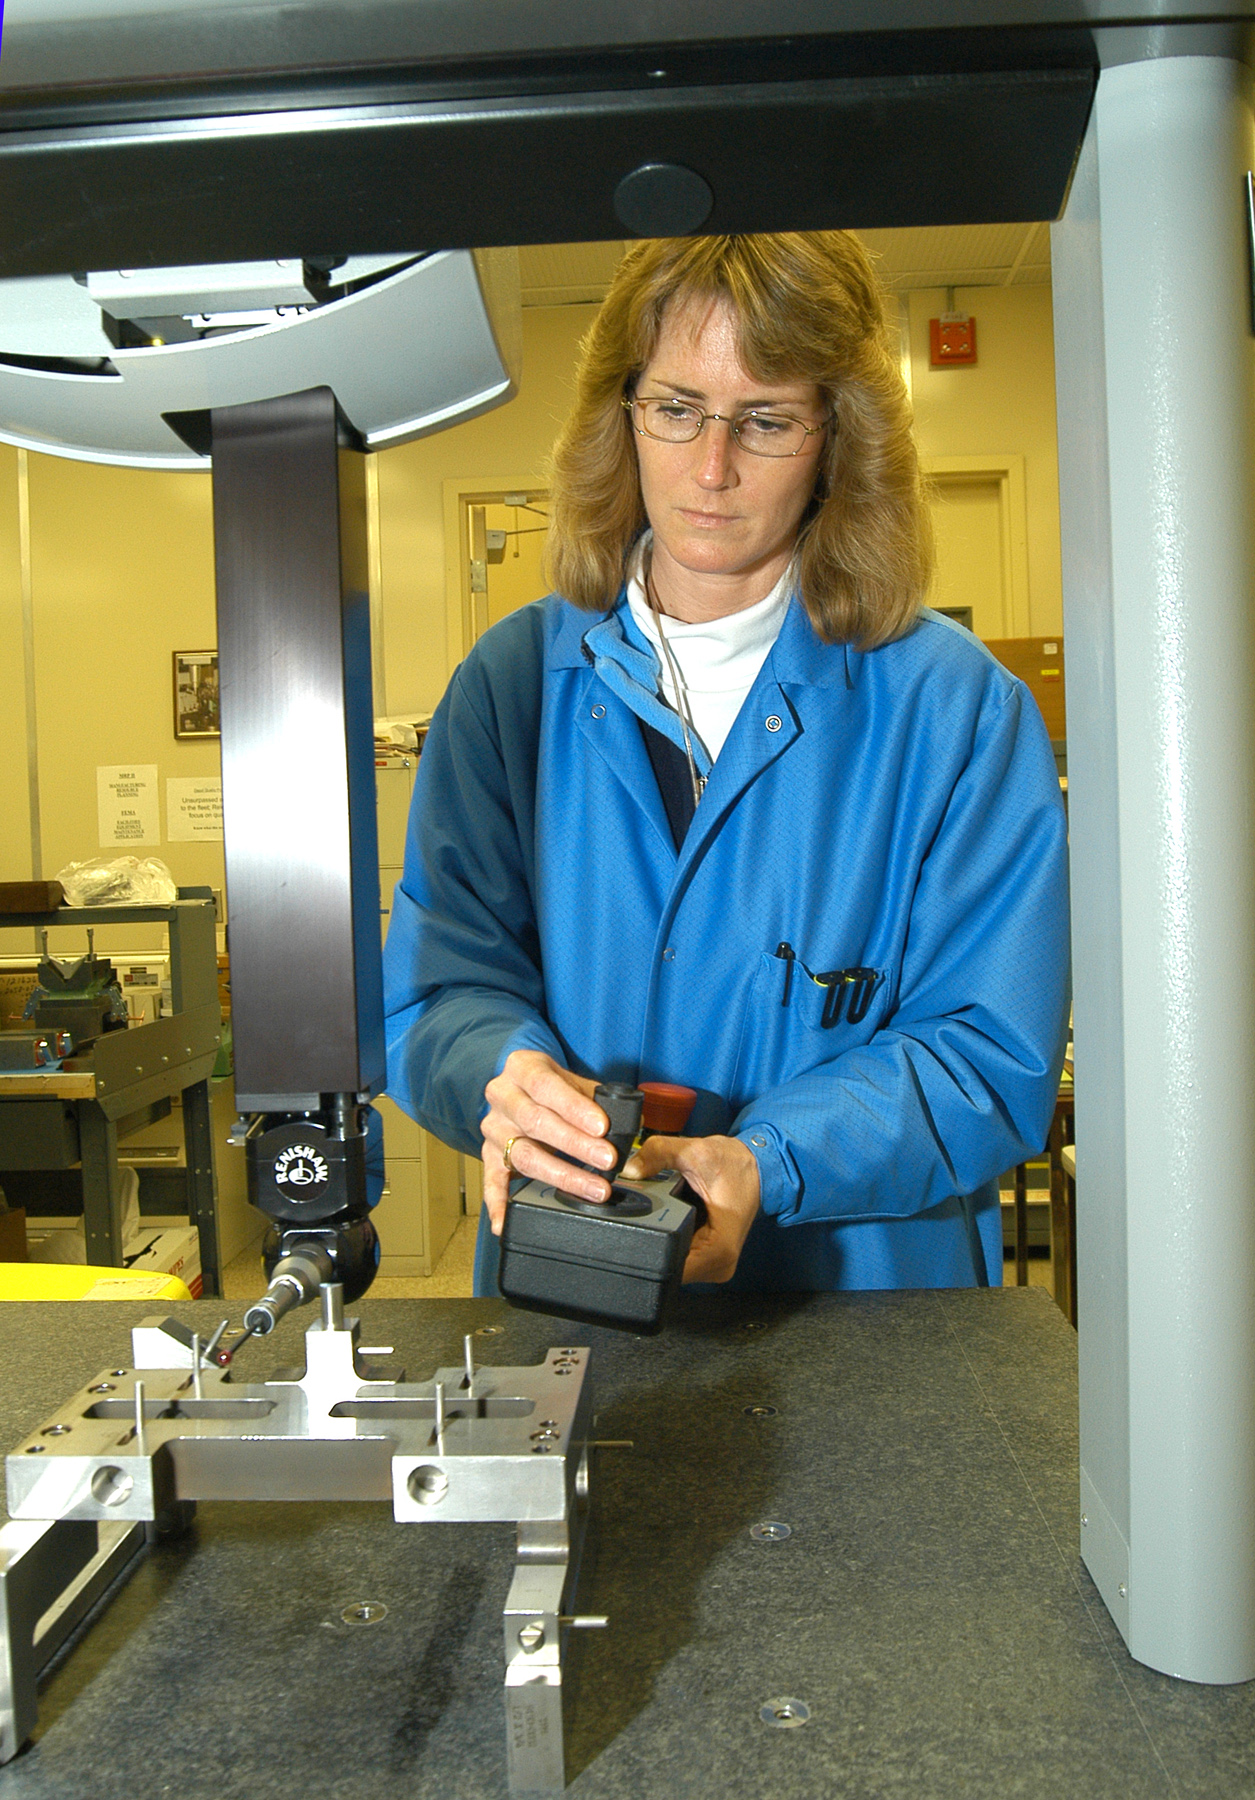
Cutline 2: Charlotte Mason, a mechanical engineering technician, sets up equipment to calibrate the three dimensional alignment of an aircraft interface unit checking fixture. Once ready, the machine will establish primary measuring datums for this device for a fleet squadron. (Photo by Mike Barton)
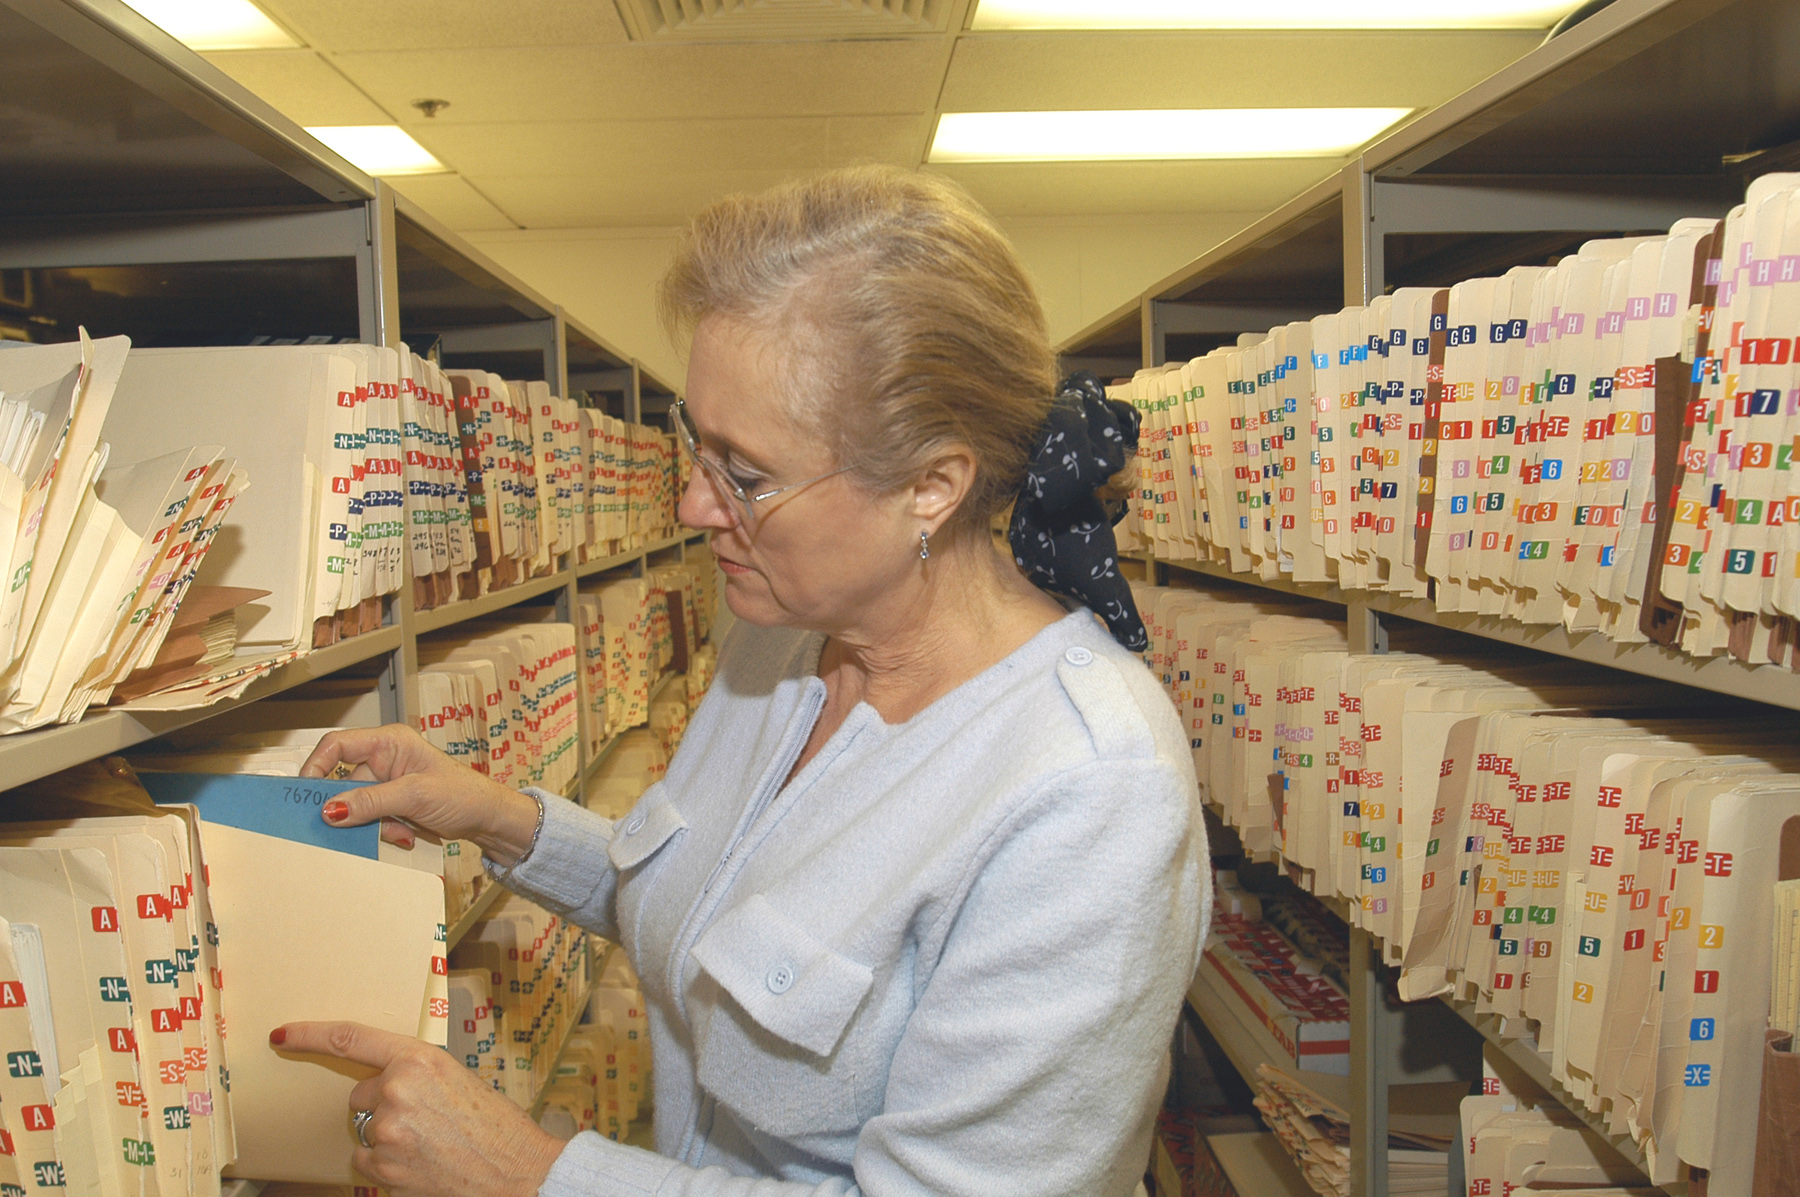
Cutline 3: Barbara Burt, an office automation clerk, files Navy Metcal traceability records. The Cal Lab maintains records on all of the nearly 21,000 items that it calibrates, providing for traceability of every item back to the highest calibration standards required by the Navy. (Photo by Mike Barton)